Our Architecture Packages For Your Best
₹1585
Basic Package
2d Floor plan rate starts@ ₹5000( Each Option )
Plot Size: ( *15×40, *20*30, *20*40,*30×40 *40×60 ) Price @ ₹7500
Plot Size: ( 30*50, *40*60 ) Price @ ₹8500
* Concept plan 2-3 options
DETAILS :
2D Floor Plan 2-3 Options
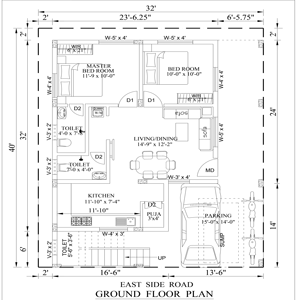
2d Concept plan with mini details
Plot Size: ( *15×40, *20*30, *20*40,*30×40 *40×60 ) Price @ ₹9500
Plot Size: ( 30*50, *40*60, ) Price @ ₹10500
* Concept Plan 2-3 options
DETAILS :
- 2D Floor plan 2-3 options
- Column center line & outer line Markings
- Marking, U.G Sump & Sanitation
- Column section steel details
₹1985
Standard Package
2d Concept plan with mini details
Plot Size: *15×40,*20×30,*20×40, *30×40,*40×60 Price @ ₹11500
Plot Size: *30×50,*40×60,*30×40,*40×60 Price @ ₹14500
DETAILS :
- 2D Floor Plan 2-3 options
- Column center line & outer line markings
- Foundation marking
- UG Sump sanitation
- Strap beam measurement
- Column schedule & sections details
- Plinth Beam layout details
- Measurement layout details
- Door & Windows details
- Lintel & Chajja details
- Staircase
- Reinforcement detail for lintel
- Reinforcement detail for roof beam section
3d Floor Plan and elevation view price starts @ ₹3000 ( Each Option )
3D Elevation Designs
Plot Size: *15×40,*20×30,
*20×40, *30×40,*40×60 Price @ ₹9500
Plot Size: *30×50,*40×60 Price @ ₹2500
DETAILS :
- Elevation view 1-3 options
- 3D Elevation detailing & colour codes
Bank purpose works
Blueprint ( Sanction Plans ) All Plot Sizes Price @ ₹5000
Plot Size: *15×40,*20×30,*20×40,*30×40 – 6 Copies Blueprint
Bank Estimate – All plot sizes Price @ ₹3500
Site analysis & visiting within 10KM Price @ ₹2000 to 3500
Roof slab reinforcement detail plan
Plot Size: *15×40,*20×30, *20×40,*30×40 Each Floor-Price @ ₹5000
Plot Size: *30×50,*40×60-Price @ ₹7000
₹2275
Premium Package
2d Concept & 3d Elevation plan, roof reinforcement with full details
Plot Size: *15×40,*20×30,*20×40 Price @ ₹30000
Plot Size: *30×50 -3 Options Price @ ₹35000
Plot Size: *30×50,*40×60 -3 Options Price @ ₹45000
Plot Size:*40×60 & Above Price @ ₹12 Per Sqft
DETAILS :
- Concept plan 2-3 options
- Column center line & outer line markings
- Foundation marking
- UG Sump sanitation
- Strap beam measurement
- Column schedule & sections
- Plinth beam layout details
- Total measurement layout details
- Door & windows schedule
- Lintle & Chajja details
- Staircase details
- Reinforcement detail for lintel beam
- Roof Beam & slab shuttering plan
- Roof Beam & slab reinforcement plan
- Roof Electrical details
3D Elevation design – 3 options
- 3D Elevation details and colour Codes
- Roof Slab Reinforcement details Plan
One site visit free or complementary
₹3% of total Project
Consultancy
Price @ 3% Of Total Project
2D Floor Plan with full details
3D Floor Plan
3D Elevation view
2D Structural with detailed
Site analysis & material selection’s